Leave a Message

By providing your contact information to David Salmonsen Realty, your personal information will be processed in accordance with David Salmonsen Realty's Privacy Policy. By checking the box(es) below, you expressly consent to receive marketing or promotional real estate communication from David Salmonsen Realty in the manner selected by you. For SMS text messages, message frequency varies. Message and data rates may apply. Consent is not a condition of purchase of any goods or services. You may opt out of receiving further communications from David Salmonsen Realty at any time. To opt out of receiving SMS text messages, reply STOP to unsubscribe. SMS text messaging is subject to our Terms of Use.

Thank you for your message. We will be in touch with you shortly.

8312 Forest Shadow Circle
SEE ALL PHOTOS
8312 Forest Shadow Circle
Courtesy of Ivester Jackson Christie's, Trish Greer Listing Contact: [email protected] 
Sold

8312 Forest Shadow Circle

8312 Forest Shadow Circle, Cornelius, NC 28031

$510,000
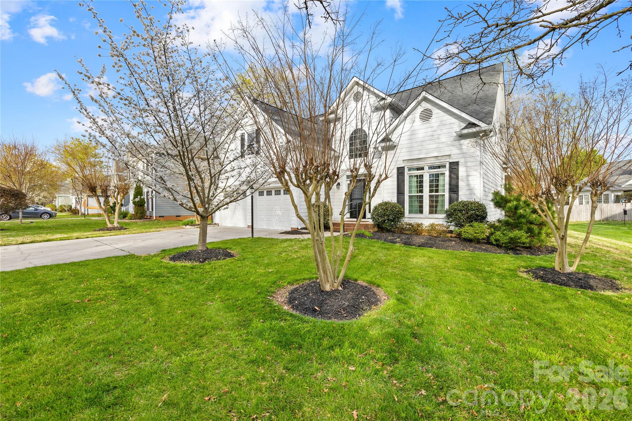
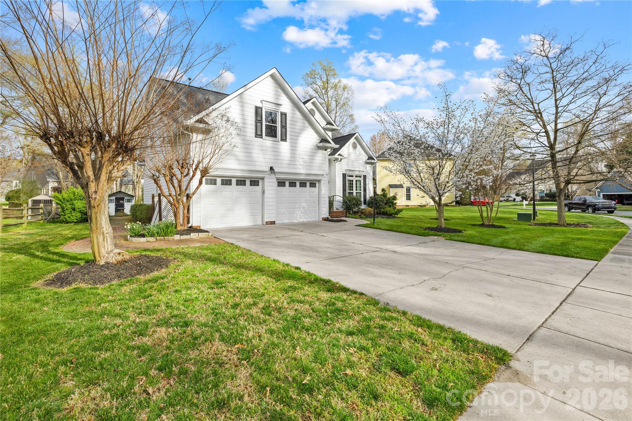
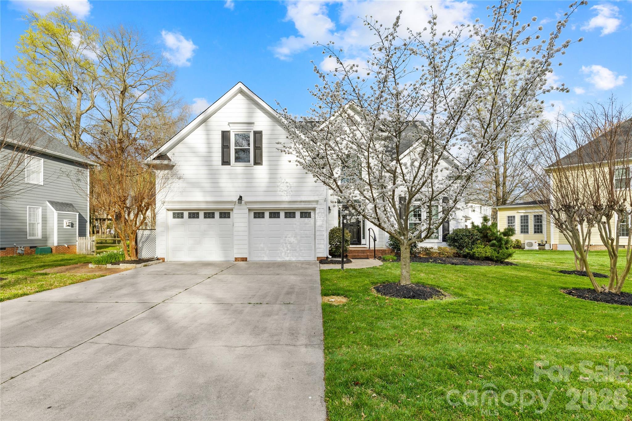
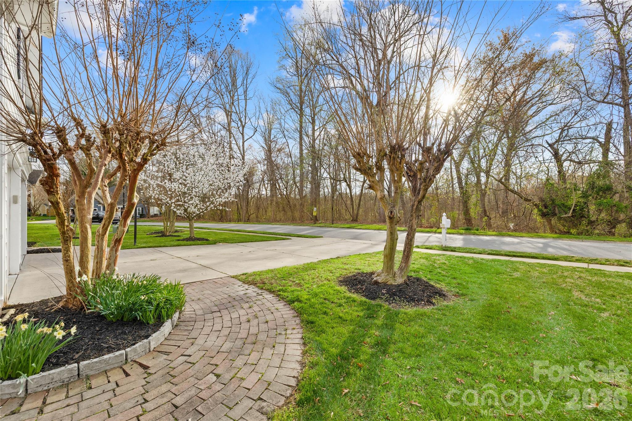
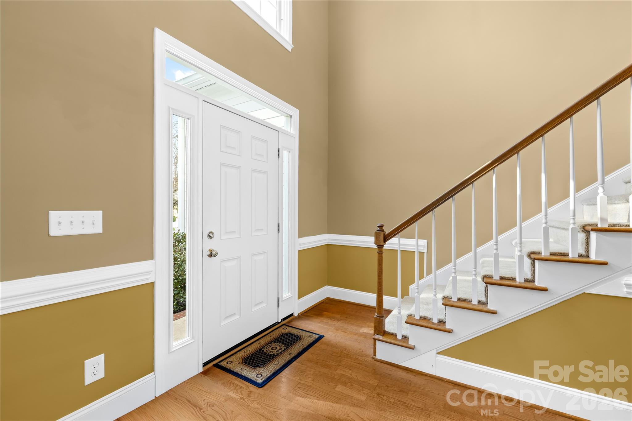
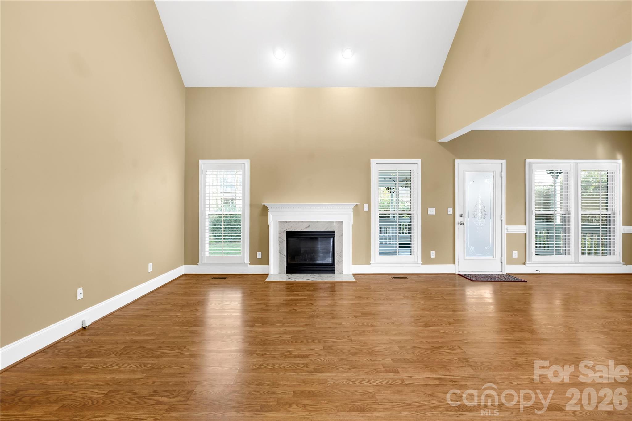
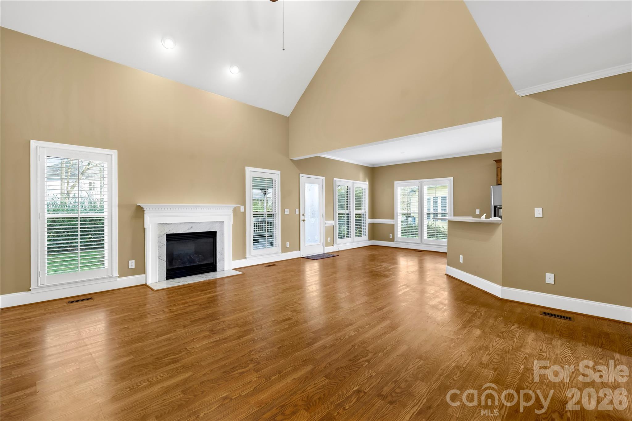
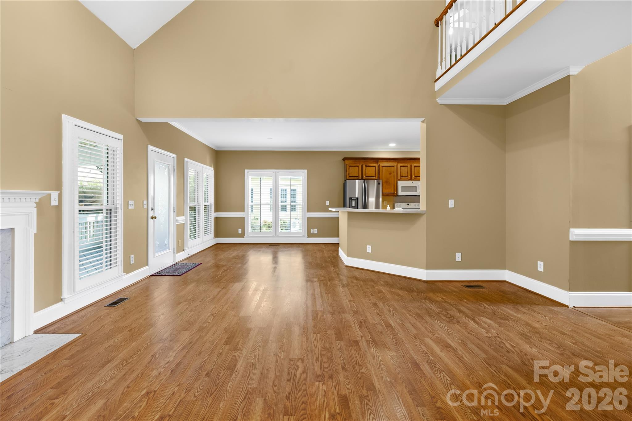
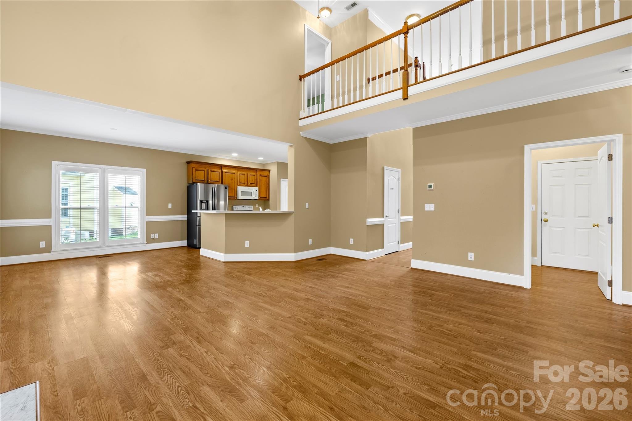
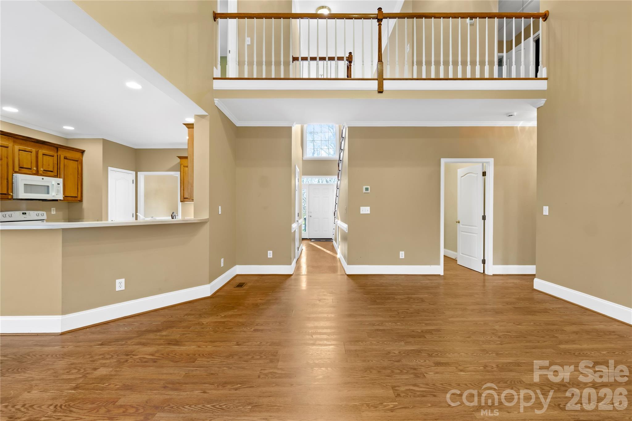
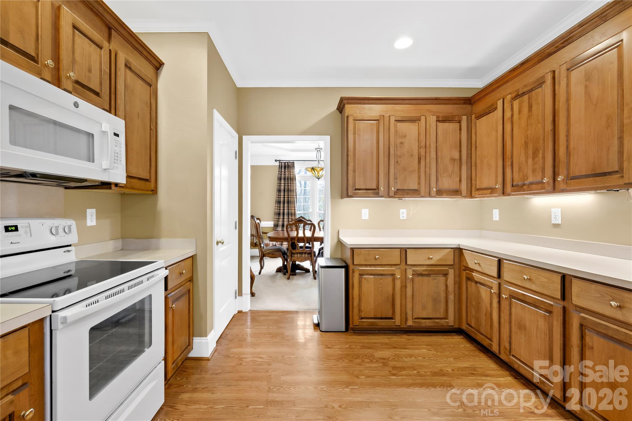
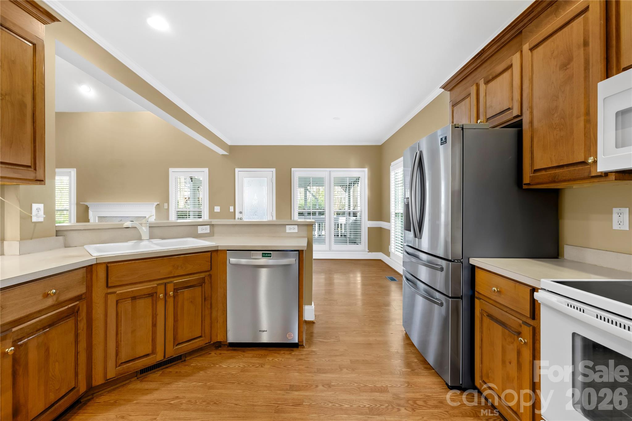
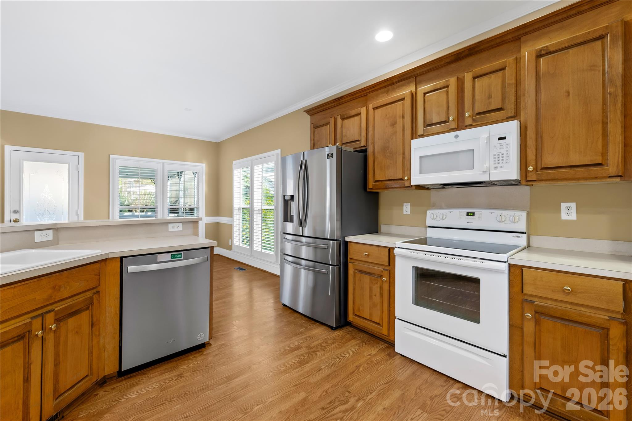
Well maintained home in one of the area's most sought-after neighborhoods, offering an unbeatable lifestyle just steps from Birkdale Village via a walking bridge -- enjoy premier shopping, dining, a movie theatre, and live summer entertainment, all without getting in your car.
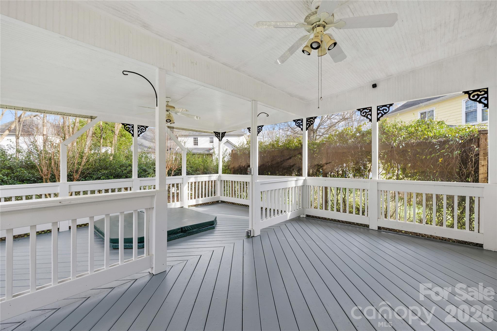
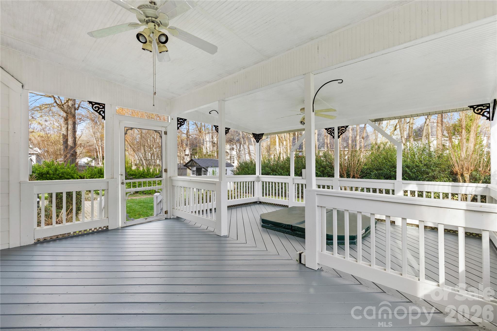
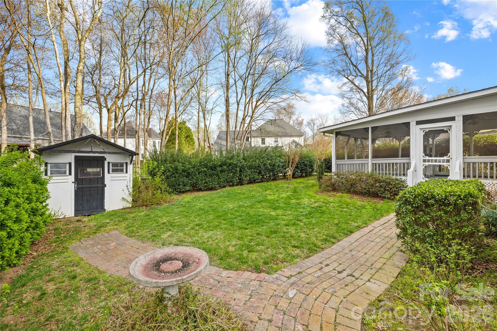
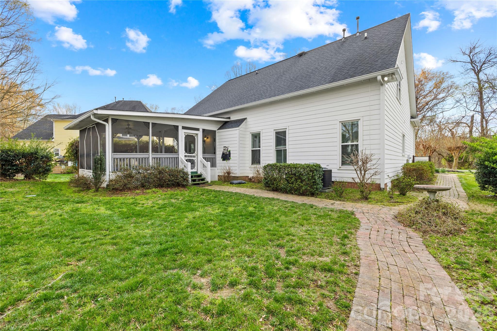
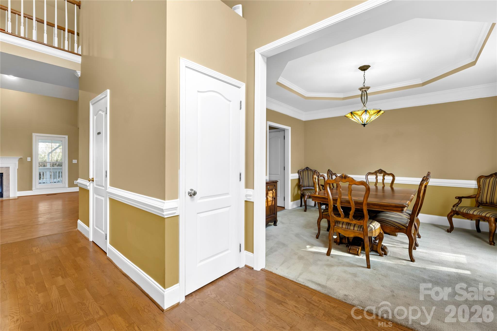
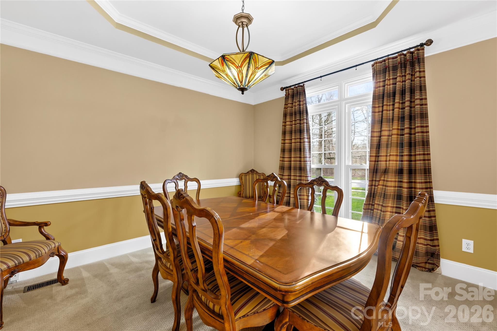
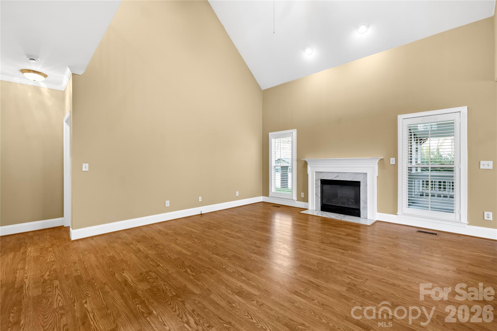
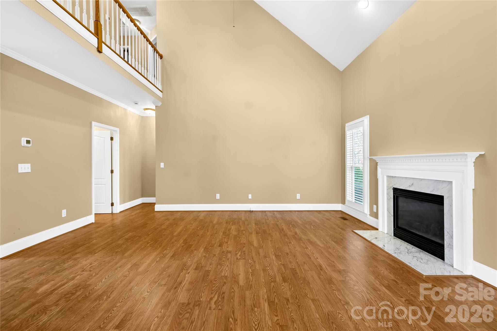
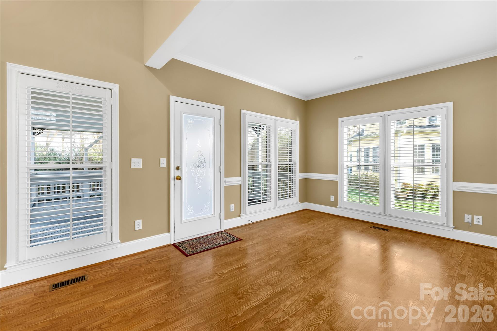
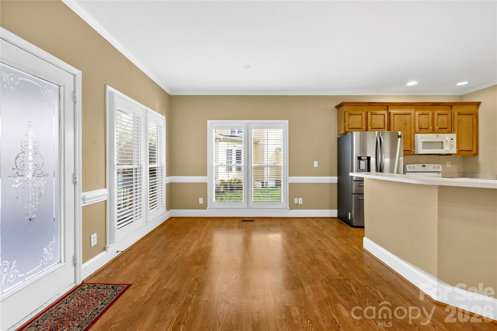
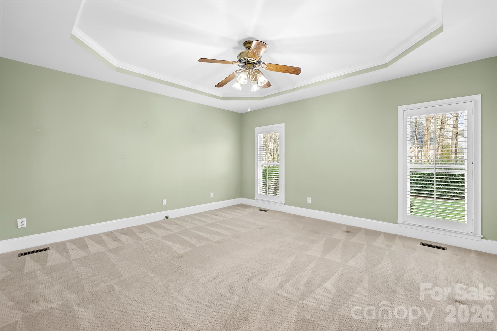
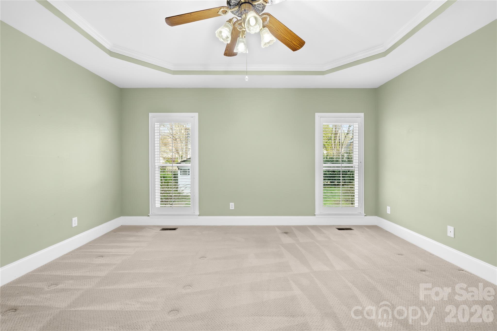
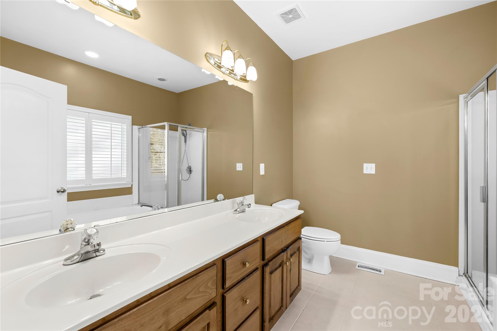
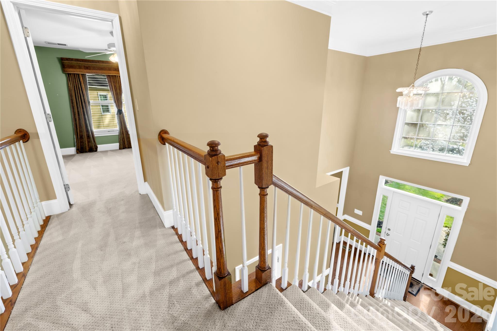
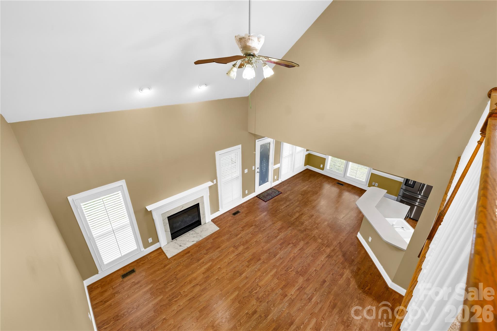
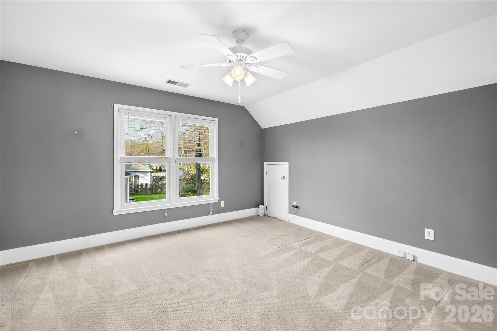
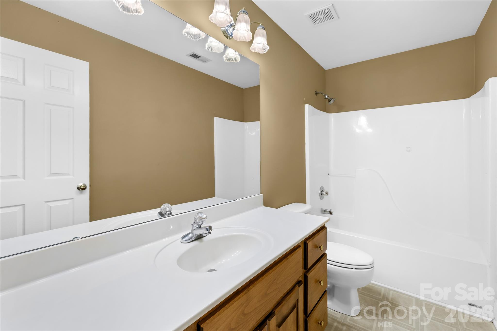
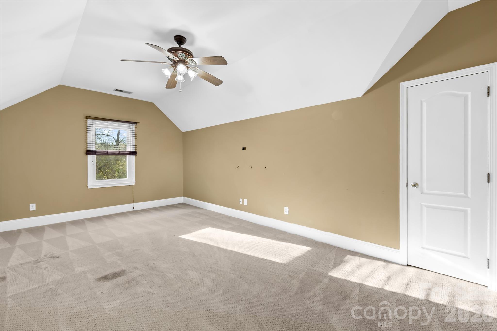
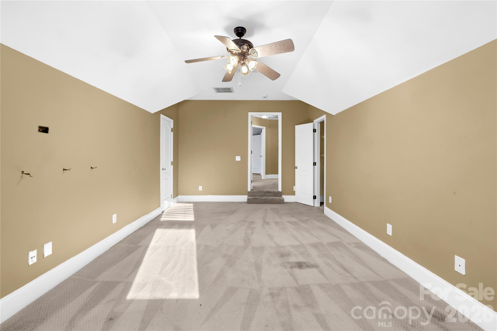
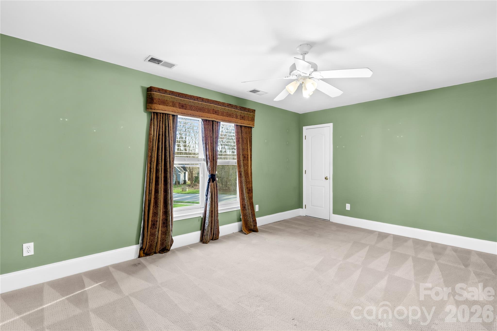
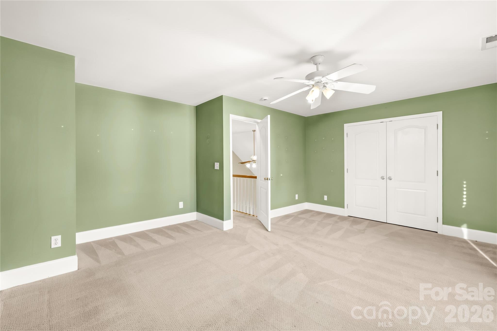
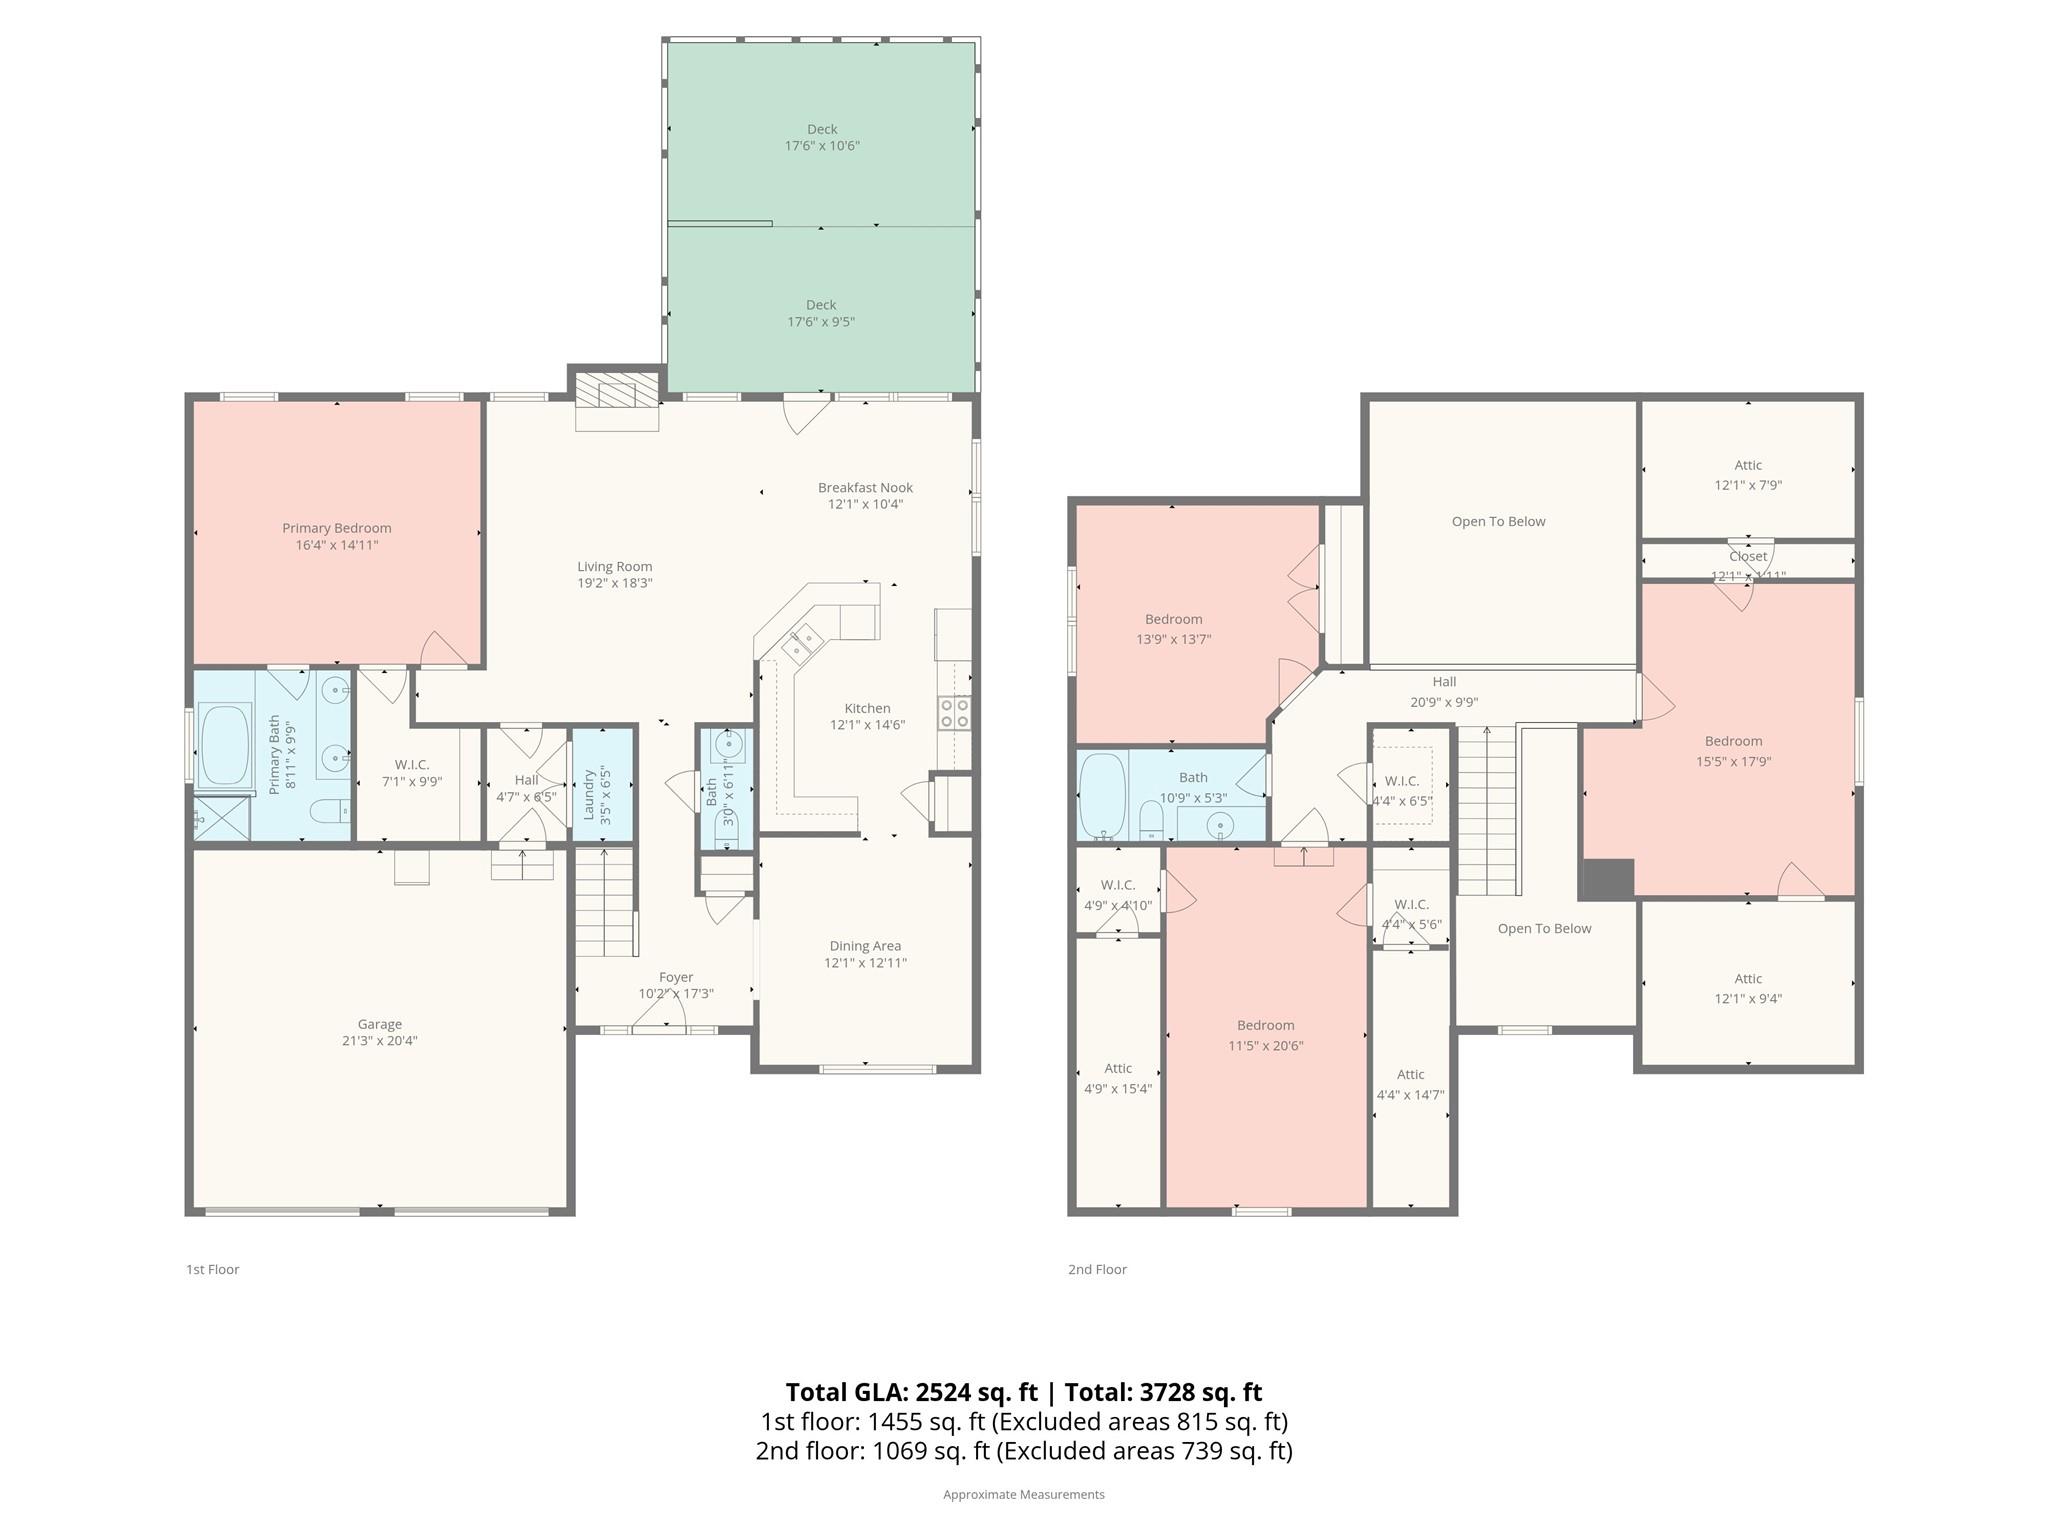
Inside, the open floor plan is filled with natural light and offers exceptional livability, with the primary suite conveniently located on the main level and generously sized secondary bedrooms upstairs. The large screened back porch is a true retreat, perfect for relaxing or entertaining year-round. Abundant storage throughout means a place for everything.
The community amenities are equally impressive -- pool, playground, and tennis courts are all included in the HOA fee. And the future only gets brighter: Northcross Drive is being extended through to Westmoreland, with the bridge already complete and the full road extension expected in 2027, making an already well-connected location even more accessible to LKN.

4
beds

3
baths

2,524 Sq.Ft. LIVING AREA

10,018.8 Sq.Ft. lot

David Salmonsen

David Salmonsen

Features & Amenities

Interior

  • total bedrooms4
  • Total bathrooms3
  • full bathrooms2
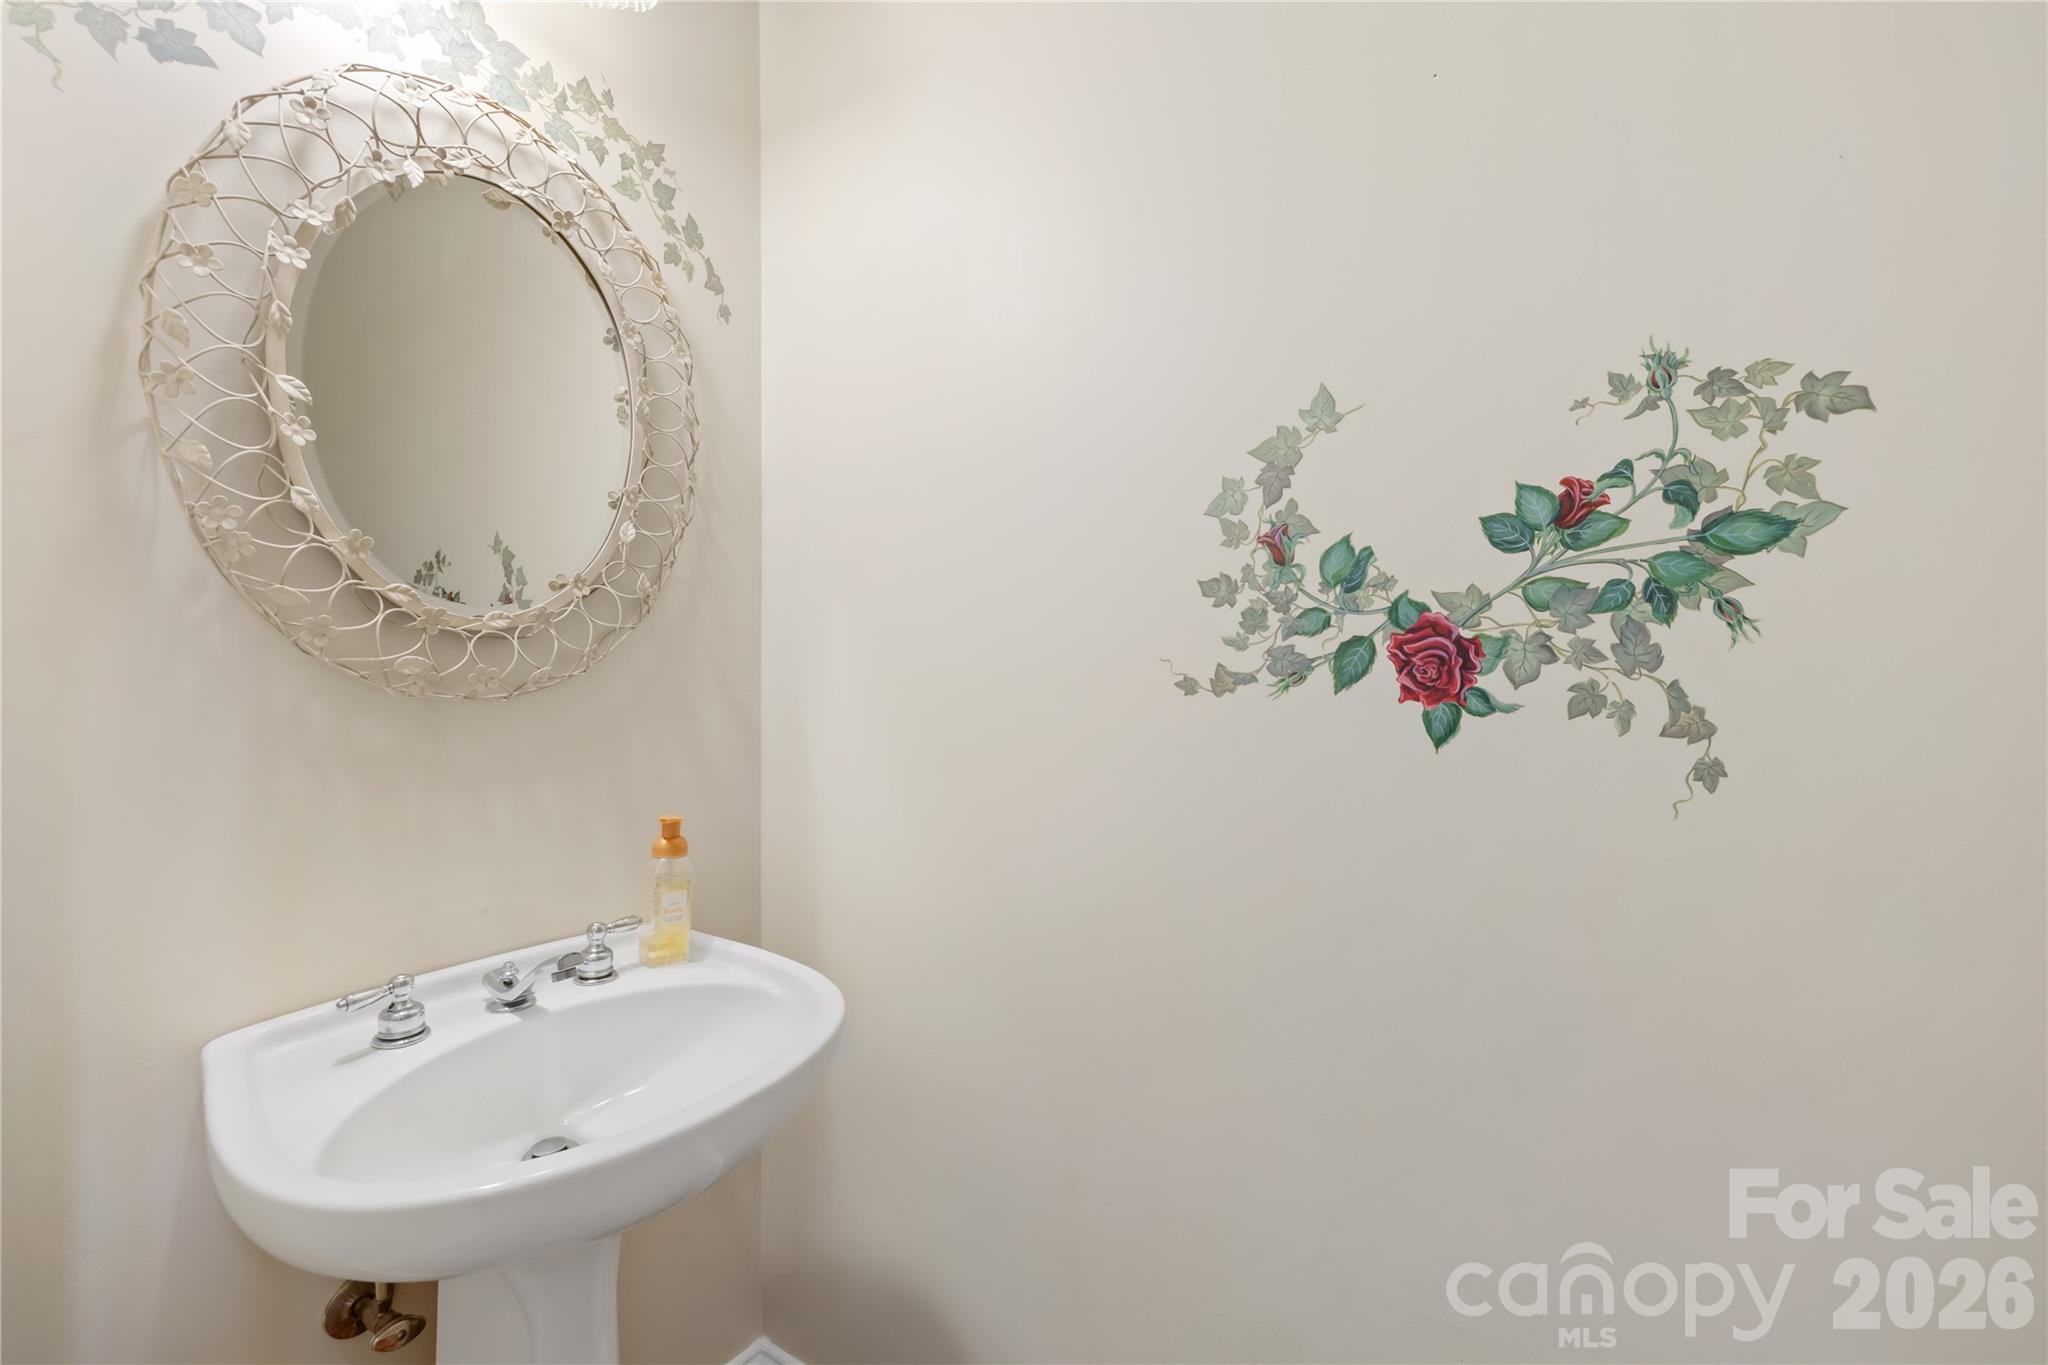
  • half bathroom1
  • Laundry room Electric Dryer Hookup, Laundry Closet
  • Flooring Carpet
  • Fireplace Great Room, Insert
  • APPLIANCES Dishwasher, Disposal, Electric Cooktop, Gas Water Heater
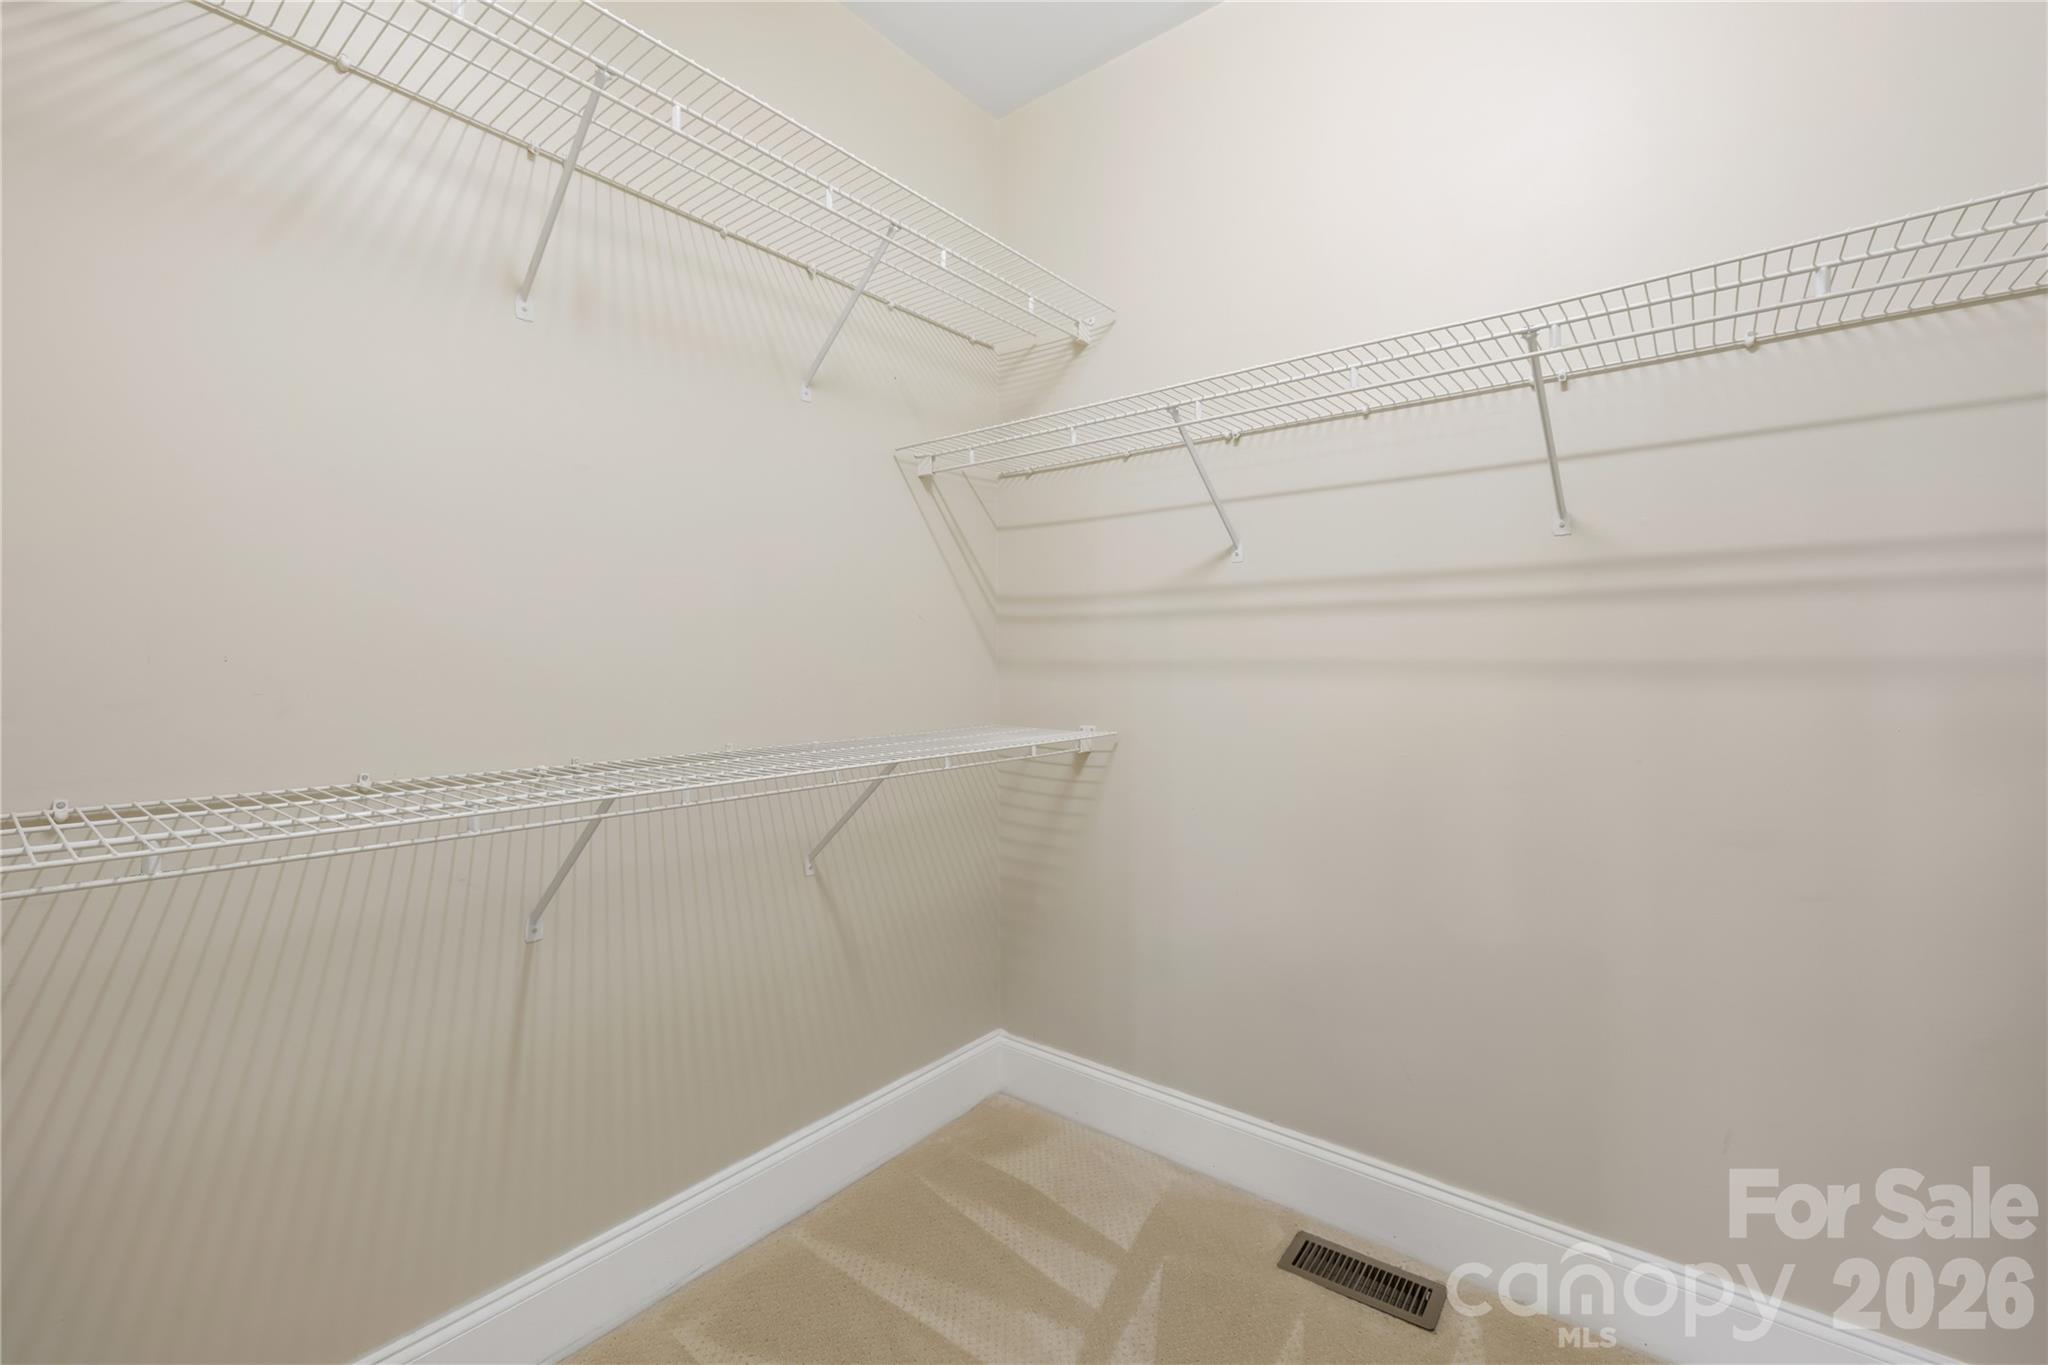
  • other interior Features Attic Other, Attic Walk In, Breakfast Bar, Entrance Foyer, Open Floorplan, Storage, Walk-In Closet(s)

Area & Lot

  • Status Sold
  • Date Sold May 20, 2026
  • Living Area2,524 Sq.Ft.
  • Lot Area10,018.8 Sq.Ft.
  • MLS® ID4356607
  • TypeResidential
  • YEAR BUILT1999
  • NeighborhoodBaileys Glen
  • Elementary SchoolUnspecified
  • Middle SchoolUnspecified
  • High SchoolUnspecified

Exterior

  • STORIES2
  • Garage Space2.0
  • water SourceCity
  • utilitiesElectricity Connected, Natural Gas
  • roofArchitectural Shingle
  • parkingDriveway, Attached Garage, Garage Faces Front
  • HEAT TYPECentral, Forced Air, Natural Gas
  • AIR CONDITIONINGCentral Air
  • sewerPublic Sewer
  • SubstructureCrawl Space

Financial

  • Sales Price$510,000
  • HOA $237/3 mos
  • Zoning GR

Baileys Glen

Explore

Work With David

Whether you're buying, selling, or investing, David provides expert guidance, responsive communication, and personalized service to help you achieve your real estate goals with confidence.

Follow Me on Instagram