928 Candy Drive
928 Candy Drive
928 Candy Drive
928 Candy Drive
928 Candy Drive
928 Candy Drive
928 Candy Drive
928 Candy Drive
928 Candy Drive
928 Candy Drive
928 Candy Drive
928 Candy Drive
928 Candy Drive
928 Candy Drive
928 Candy Drive
928 Candy Drive
928 Candy Drive
928 Candy Drive
928 Candy Drive
928 Candy Drive
928 Candy Drive
928 Candy Drive
928 Candy Drive
928 Candy Drive
928 Candy Drive
928 Candy Drive
928 Candy Drive
SEE ALL PHOTOS
928 Candy Drive
928 Candy Drive
928 Candy Drive
928 Candy Drive
928 Candy Drive
928 Candy Drive
928 Candy Drive
928 Candy Drive
928 Candy Drive
928 Candy Drive
928 Candy Drive
928 Candy Drive
928 Candy Drive
928 Candy Drive
928 Candy Drive
928 Candy Drive
928 Candy Drive
928 Candy Drive
928 Candy Drive
928 Candy Drive
928 Candy Drive
928 Candy Drive
928 Candy Drive
928 Candy Drive
928 Candy Drive
928 Candy Drive
928 Candy Drive
Courtesy of DR Horton Inc, Maria Wilhelm Listing Contact: [email protected] 
Sold

928 Candy Drive

928 Candy Drive, Statesville, NC 28677

$330,990
You will love the extra wide lots in this neighborhood, giving everyone some nice, open breathing room.

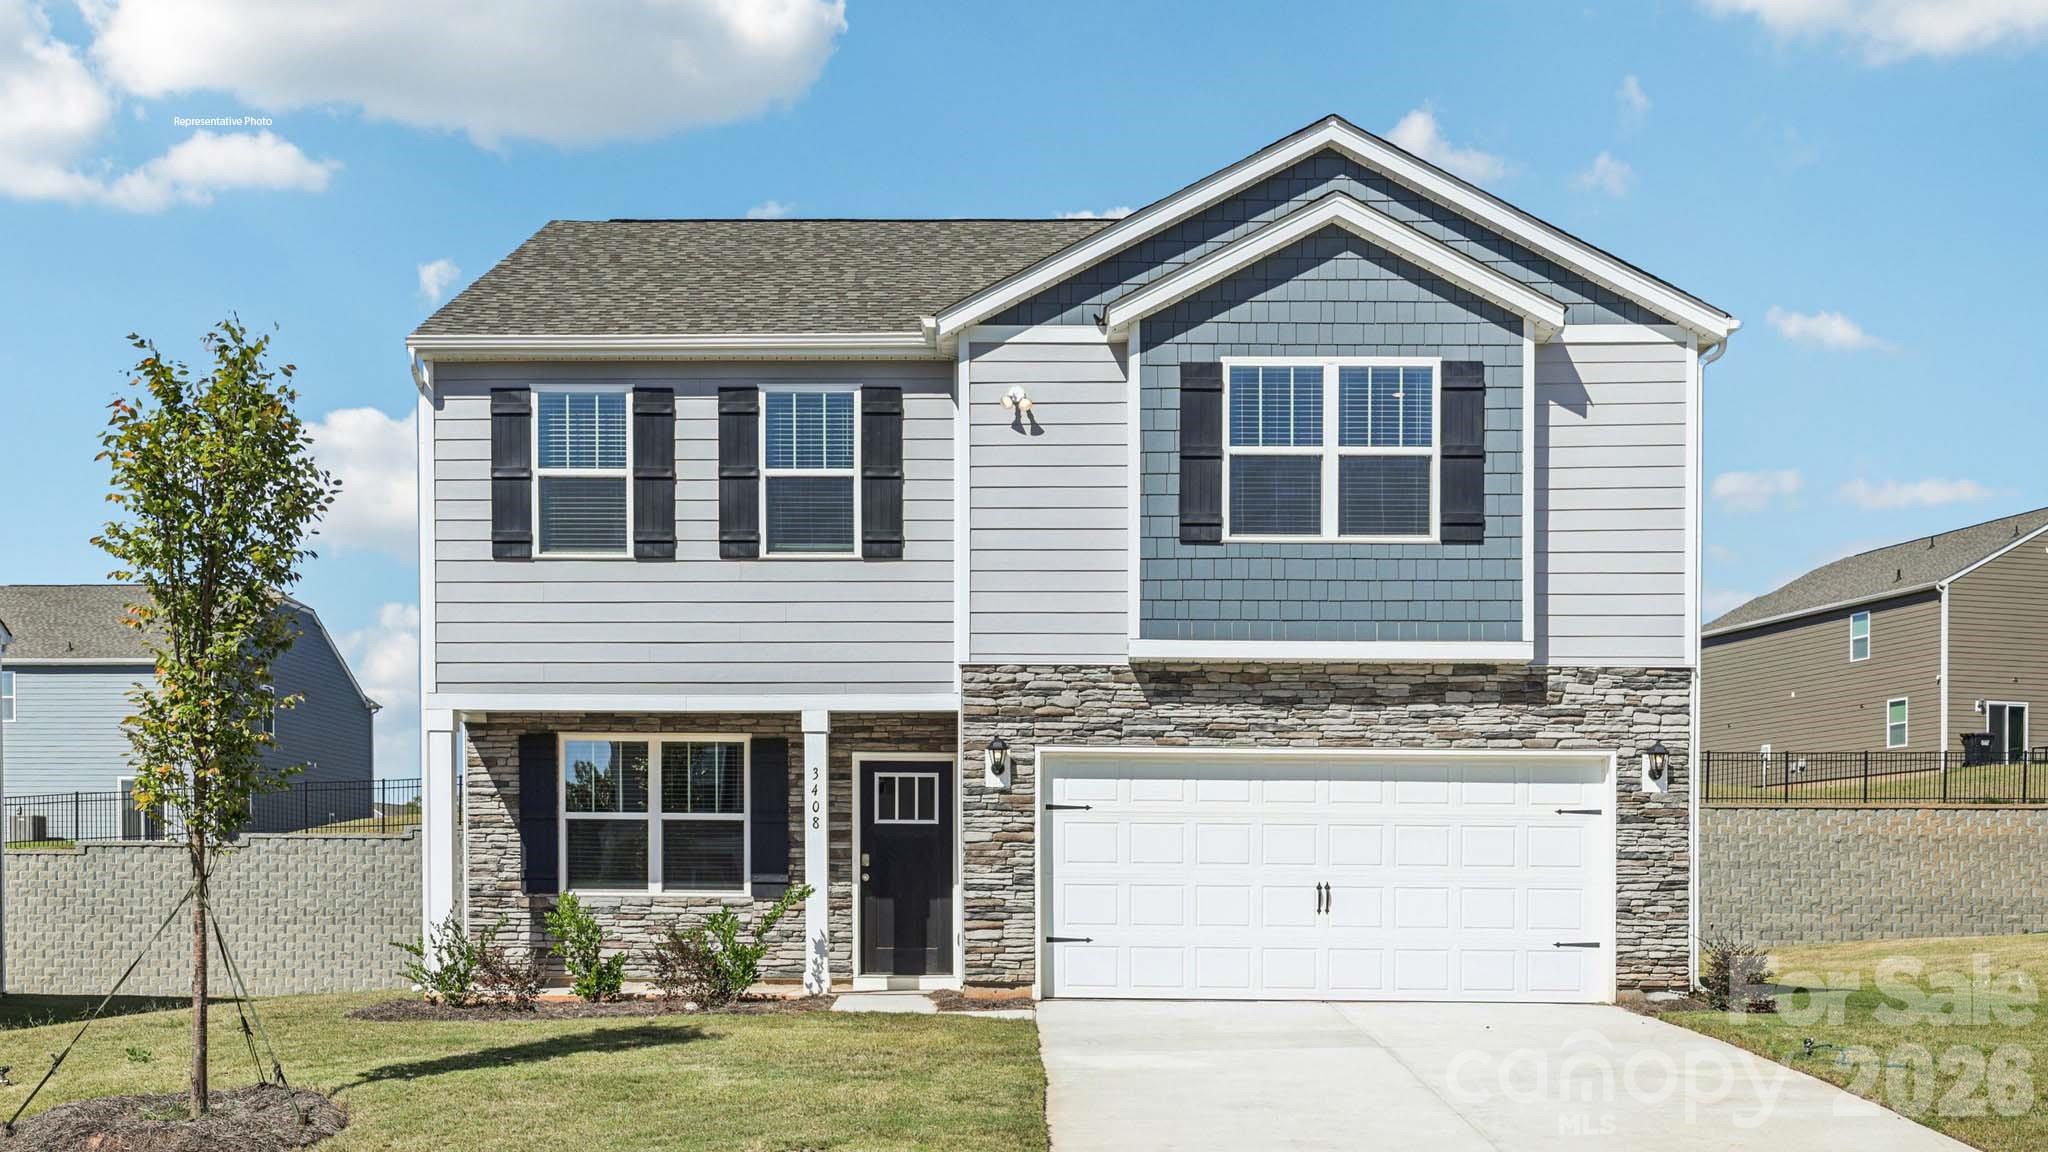
The Penwell is one of our two-story plans featured at Bristol Terrace in Statesville, North Carolina.

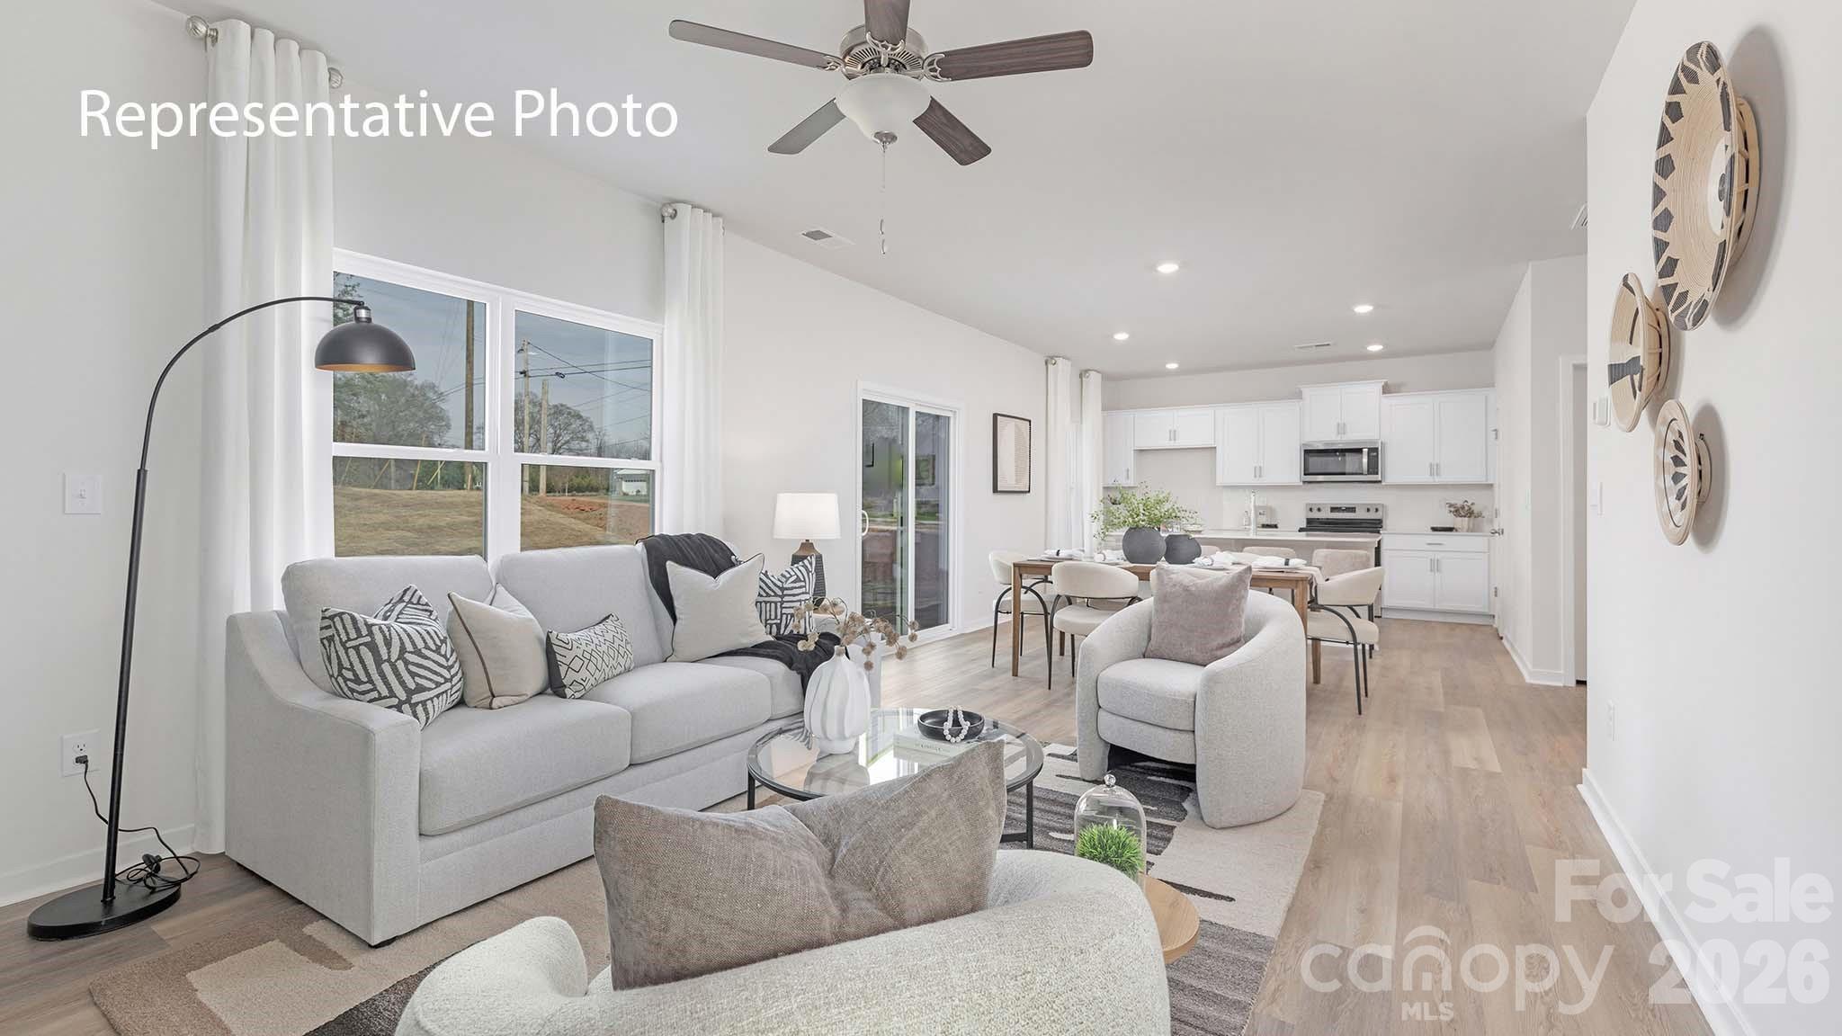
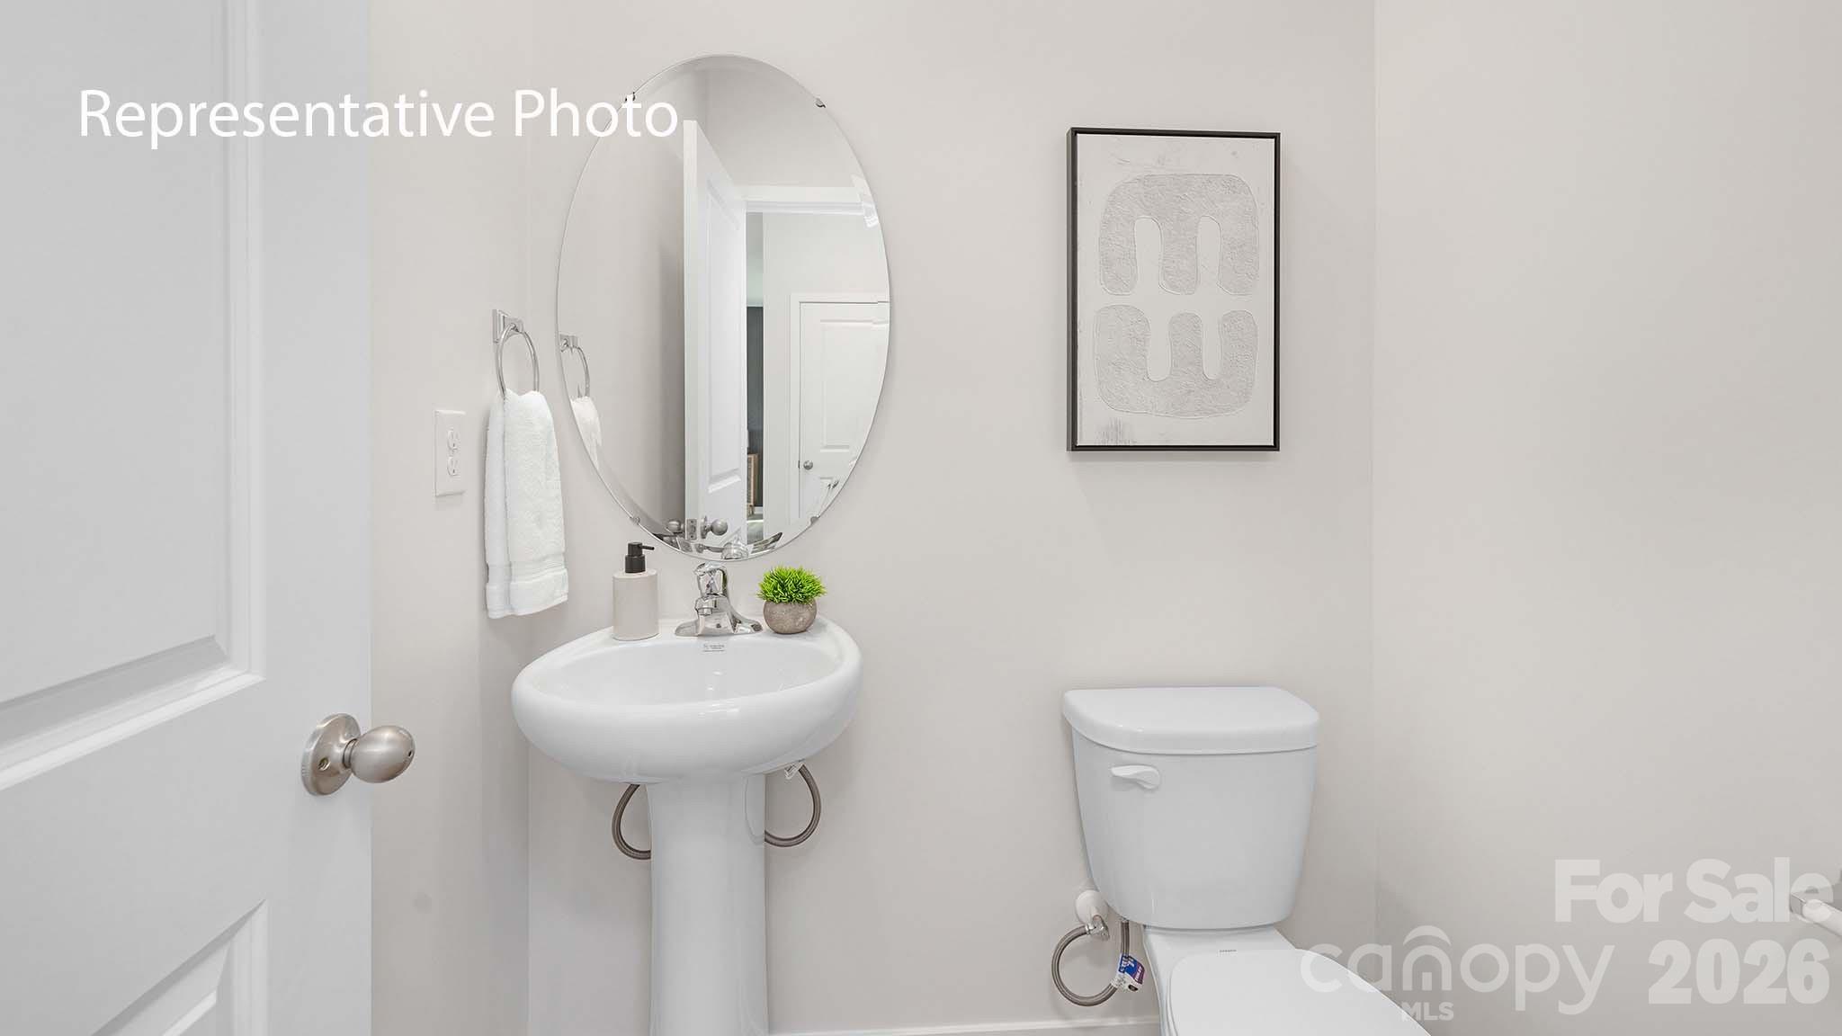
This gorgeous two-story home with impressive comfort, luxury, and style offers three bedrooms, two and a half bathrooms, and a two-car garage.

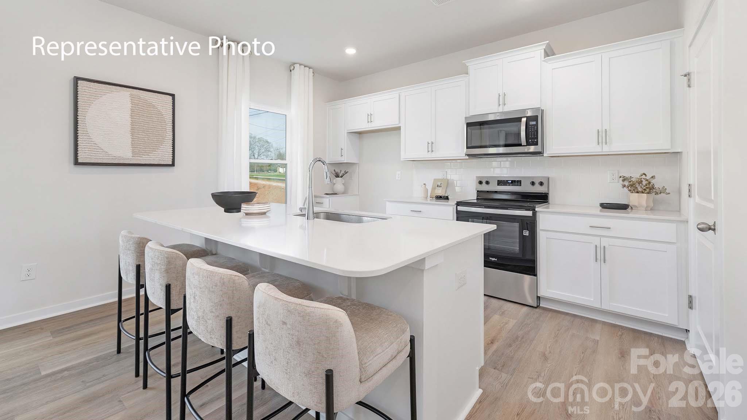
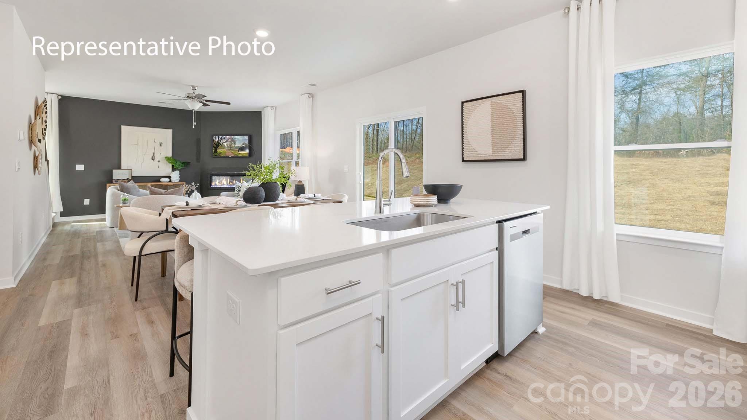
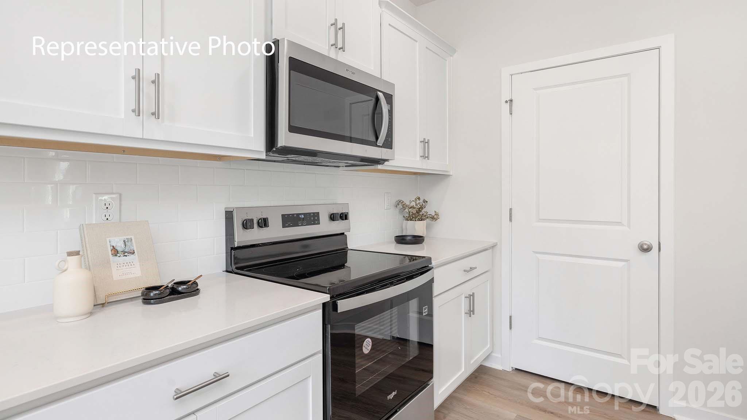
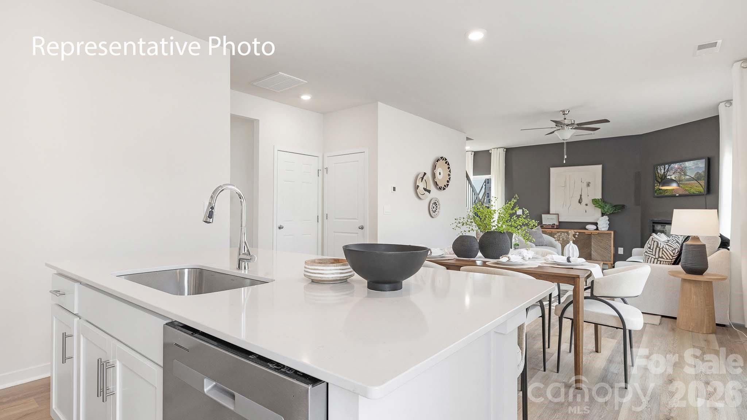
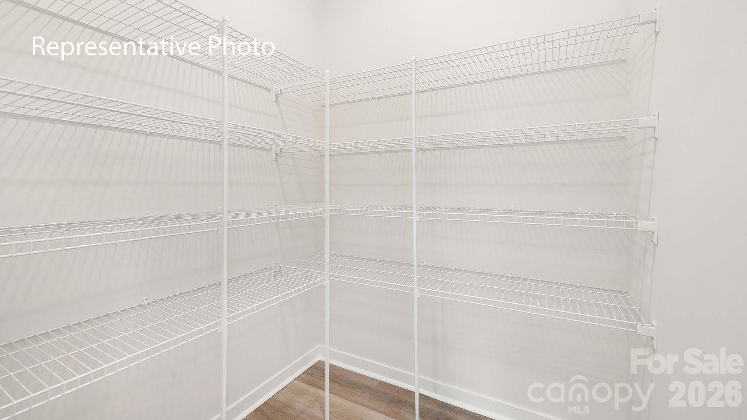
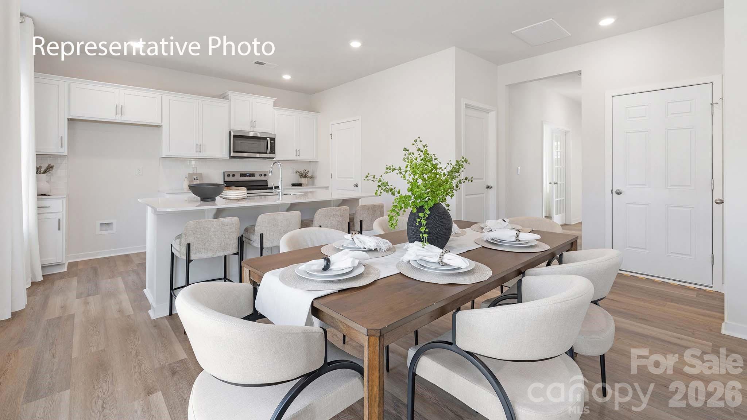
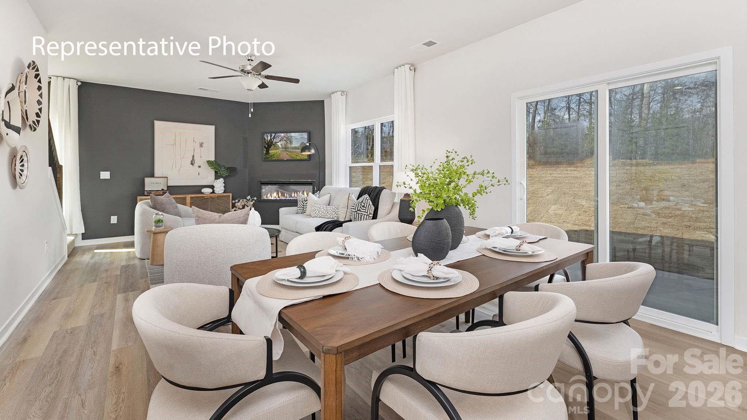
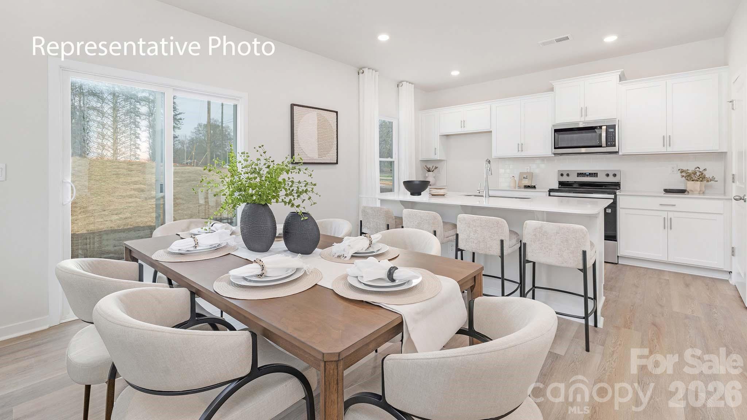
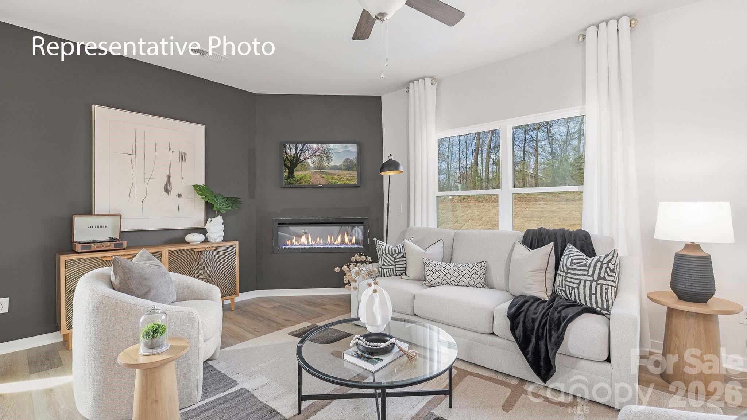
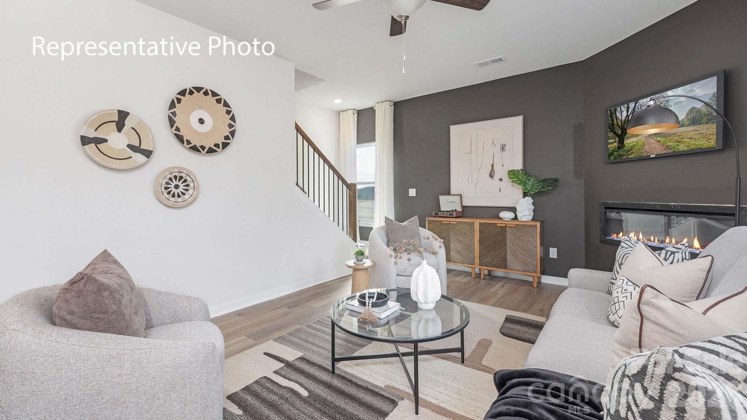
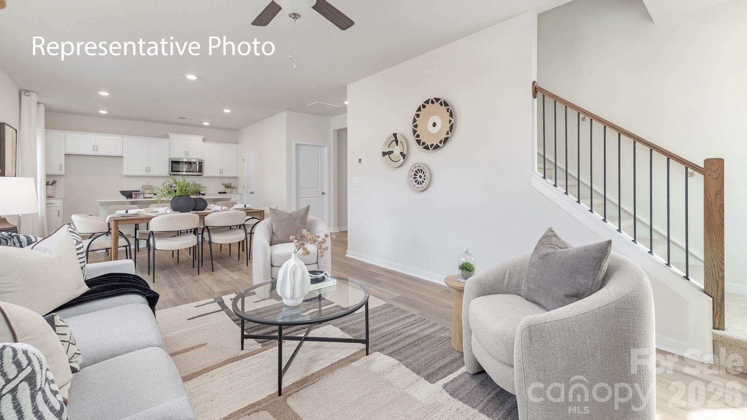
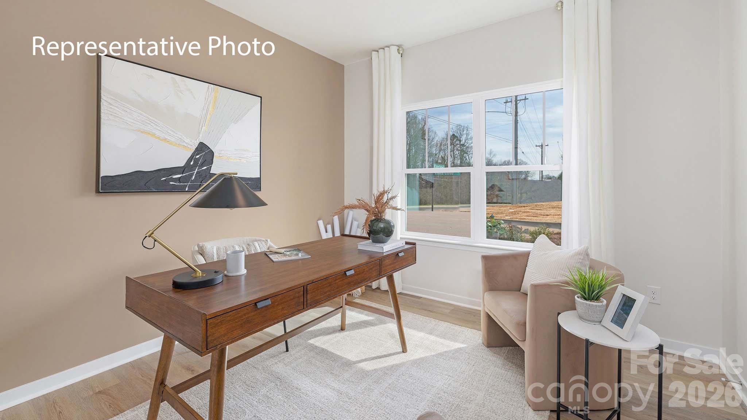
Upon entering, you are greeted by a foyer that invites you directly into the center of the home. At its heart, you'll find a spacious family room that blends with the kitchen, creating an expansive and airy feel. The kitchen is well equipped with a walk-in pantry, stainless steel appliances, and a breakfast bar, perfect for cooking and entertaining. A flex room on the first floor can be used as a home office or craft room.

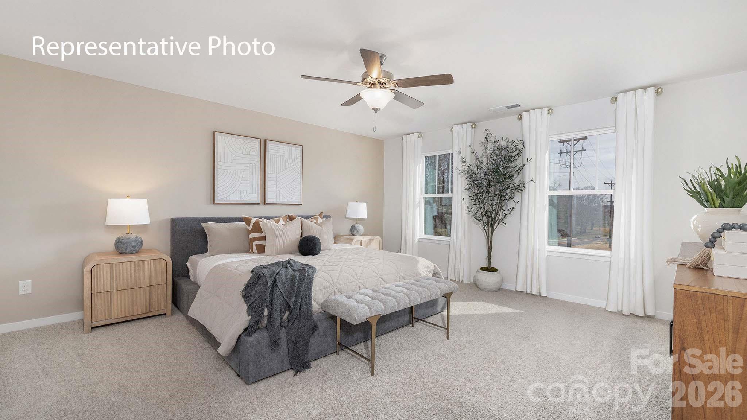
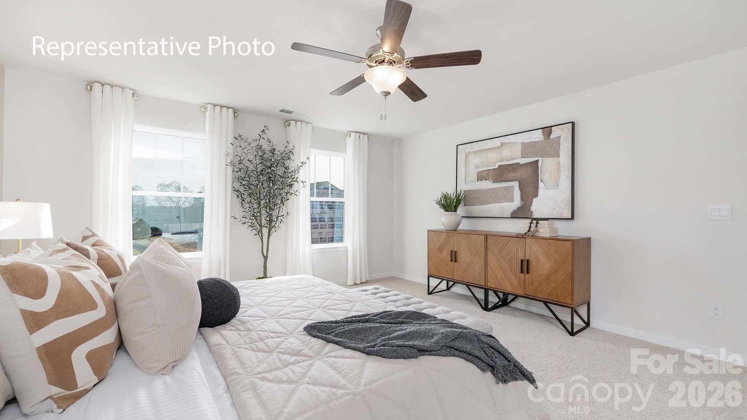
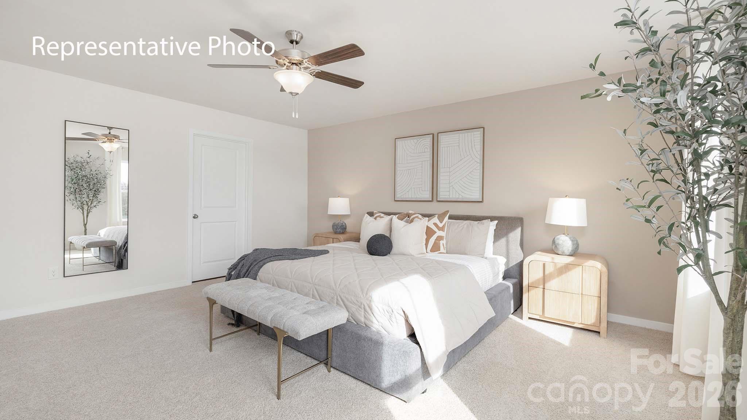
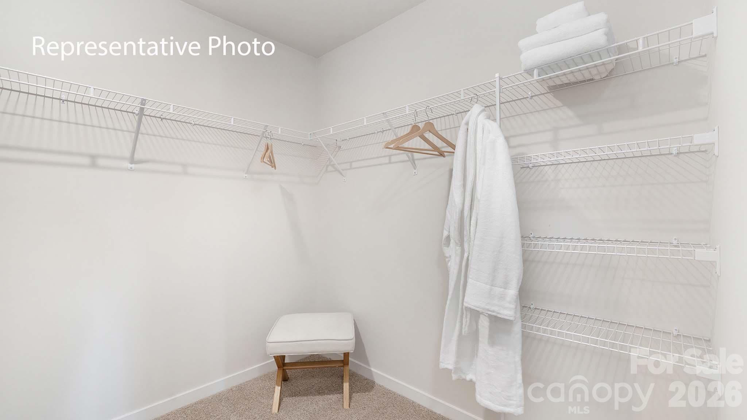
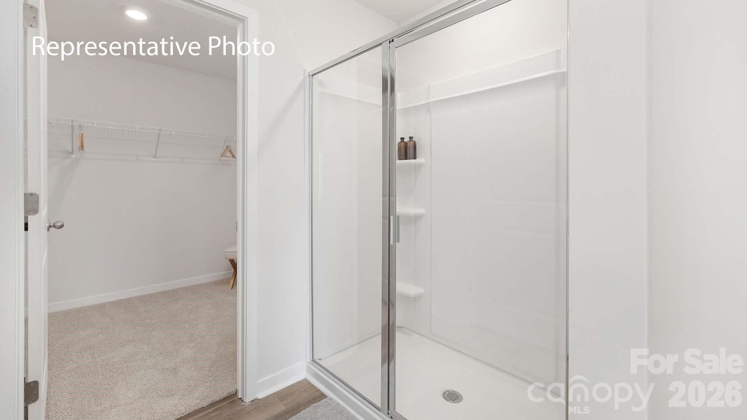
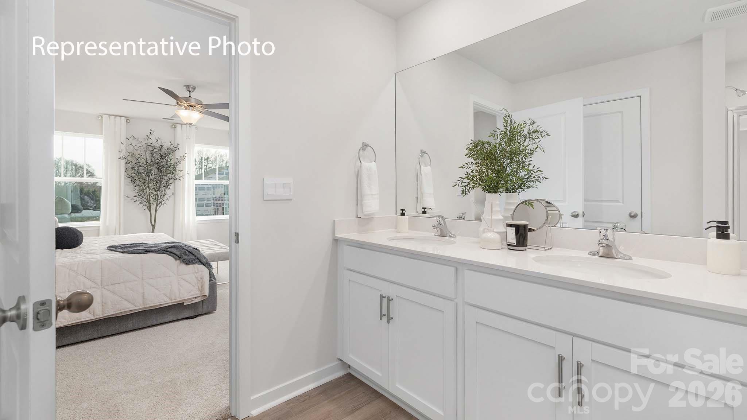
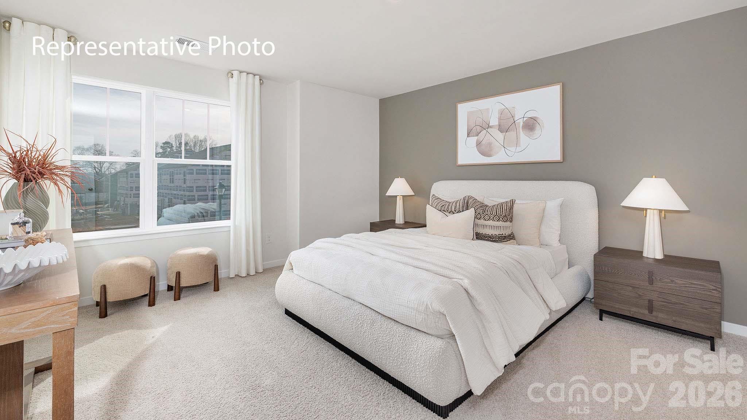
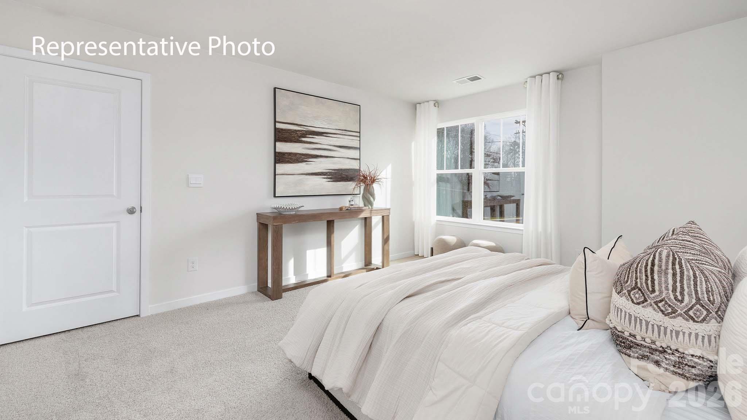
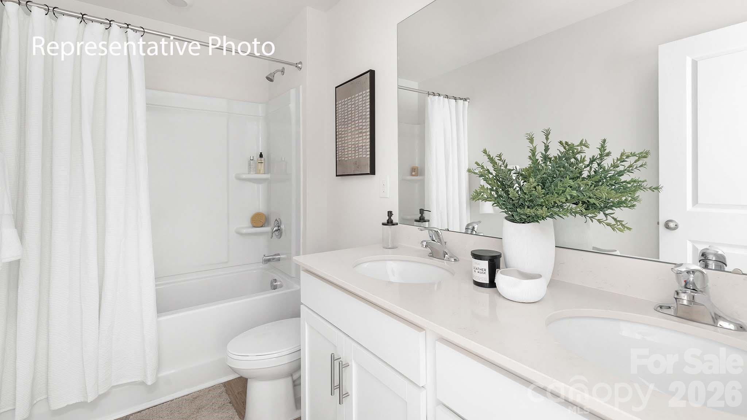
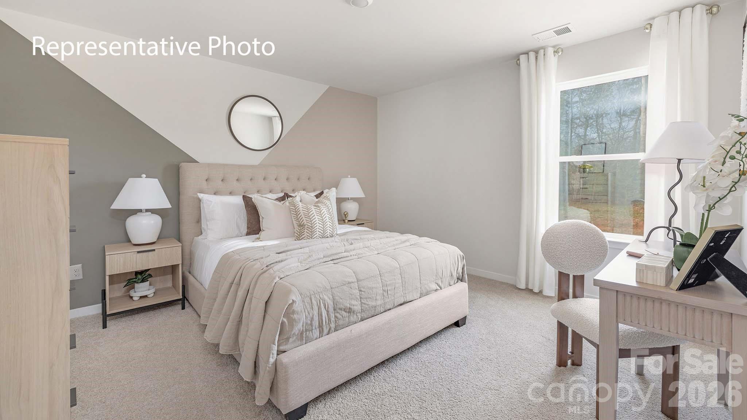
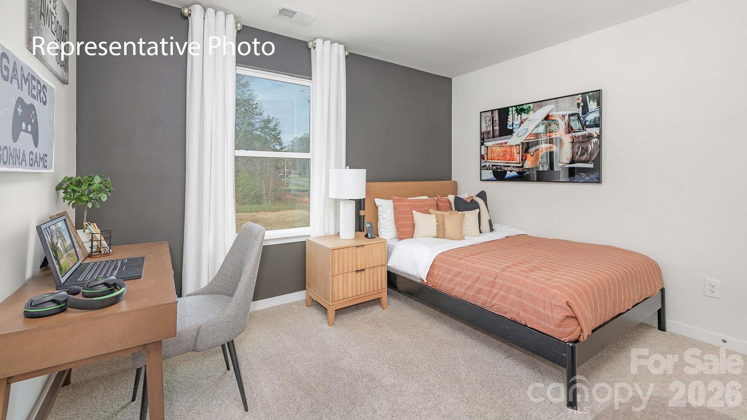
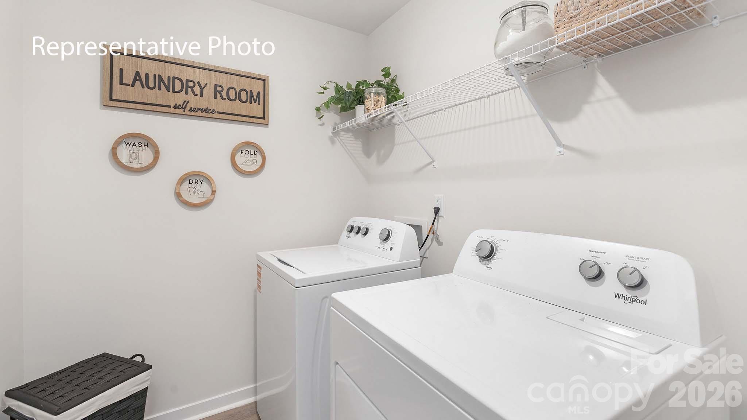
The primary suite features a walk-in closet and en-suite bathroom with dual vanities. The additional two bedrooms provide comfort and privacy and have access to a secondary bathroom. The loft offers a flexible space for a media room, playroom, or home gym. The laundry room completes the second floor. With its thoughtful design, spacious layout, and modern conveniences, the Penwell is the perfect new home for you at Bristol Terrace.

Pictures are representative.

3
beds

3
baths

2,175 Sq.Ft. LIVING AREA

0.25 Acres lot

David Salmonsen

David Salmonsen

Features & Amenities

Interior

  • total bedrooms3
  • Total bathrooms3
  • full bathrooms2
  • half bathroom1
  • Laundry room Laundry Room, Upper Level
  • Flooring Vinyl
  • Fireplace Electric
  • APPLIANCES Dishwasher, Disposal, Electric Range, Electric Water Heater, Microwave, Refrigerator with Ice Maker, Washer/Dryer
  • other interior Features Attic Stairs Pulldown

Area & Lot

  • Status Sold
  • Date Sold September 30, 2026
  • Living Area2,175 Sq.Ft.
  • Lot Area0.25 Acres
  • MLS® ID4398800
  • TypeResidential
  • YEAR BUILT2026
  • Elementary SchoolN.B. Mills
  • Middle SchoolWest Iredell
  • High SchoolWest Iredell

Exterior

  • STORIES2
  • Garage Space2.0
  • water SourceCity
  • parkingAttached Garage
  • HEAT TYPEElectric
  • AIR CONDITIONINGCentral Air
  • sewerPublic Sewer
  • SubstructureSlab

Financial

  • Sales Price$330,990
  • HOA $245/3 mos
View Virtual Tour

Work With David

Whether you're buying, selling, or investing, David provides expert guidance, responsive communication, and personalized service to help you achieve your real estate goals with confidence.

Follow Me on Instagram